Save
Ask
Tour
Hide
Share
$325,000
14 Days On Site

1576 W Appaloosa Way
San Tan Valley, AZ 85144

For Sale|Single Family Residence|Active
3
Beds
2
Total Baths
2
Full Baths
1,312
SqFt
$248
/SqFt
2006
Built
Subdivision:
MORNING SUN FARMS UNIT 3
County:
Pinal

Due to the health concerns created by Coronavirus we are offering personal 1-1 online video walkthough tours where possible.
Call Now: 480-272-1977
Is this the listing for you? We can help make it yours.
480-272-1977
1576 W Appaloosa Way1576 W Appaloosa Way1576 W Appaloosa Way1576 W Appaloosa Way
Save
Ask
Tour
Hide
Share

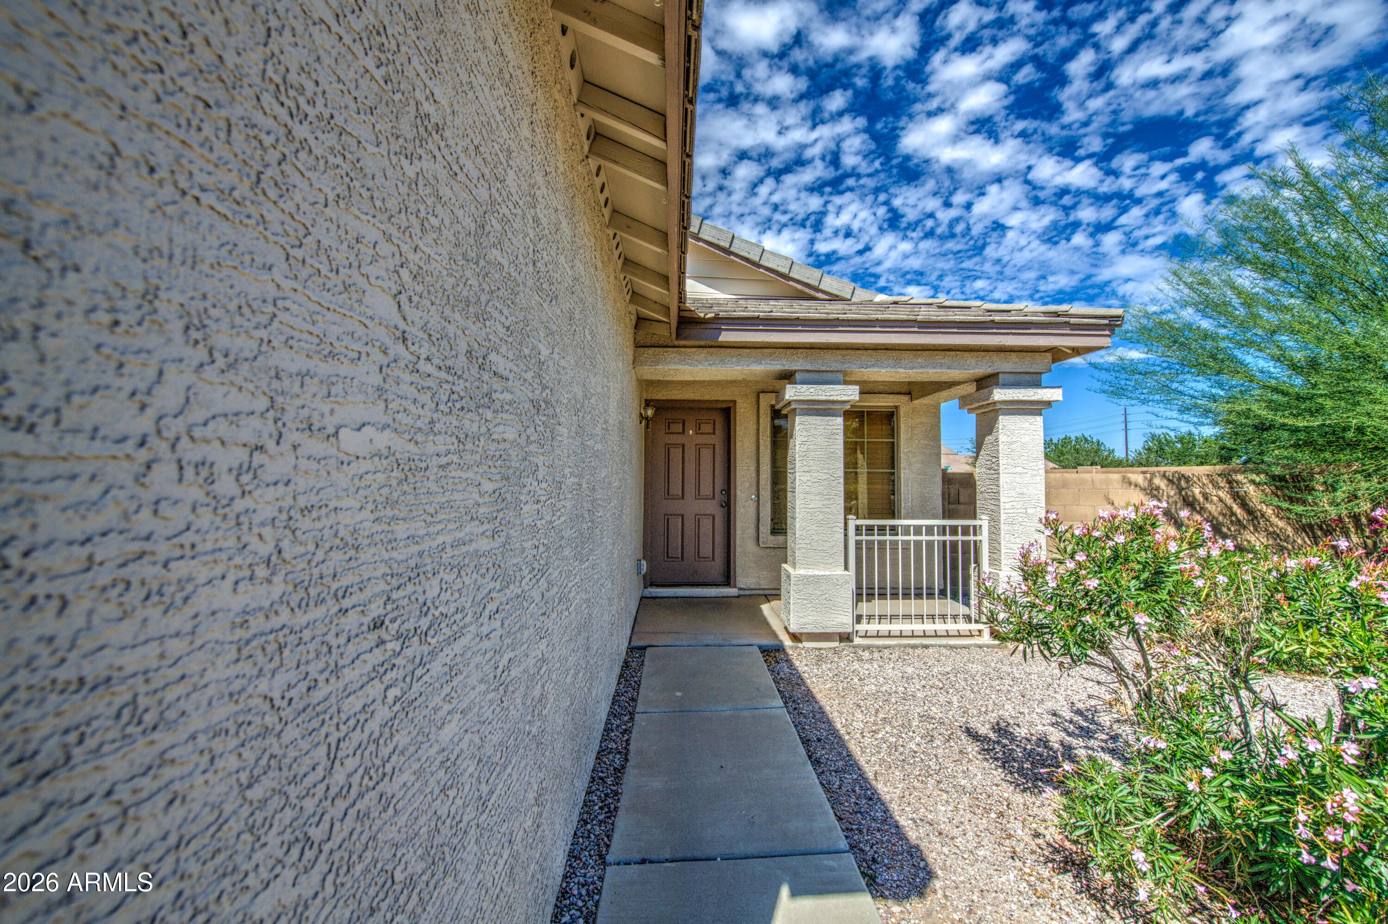
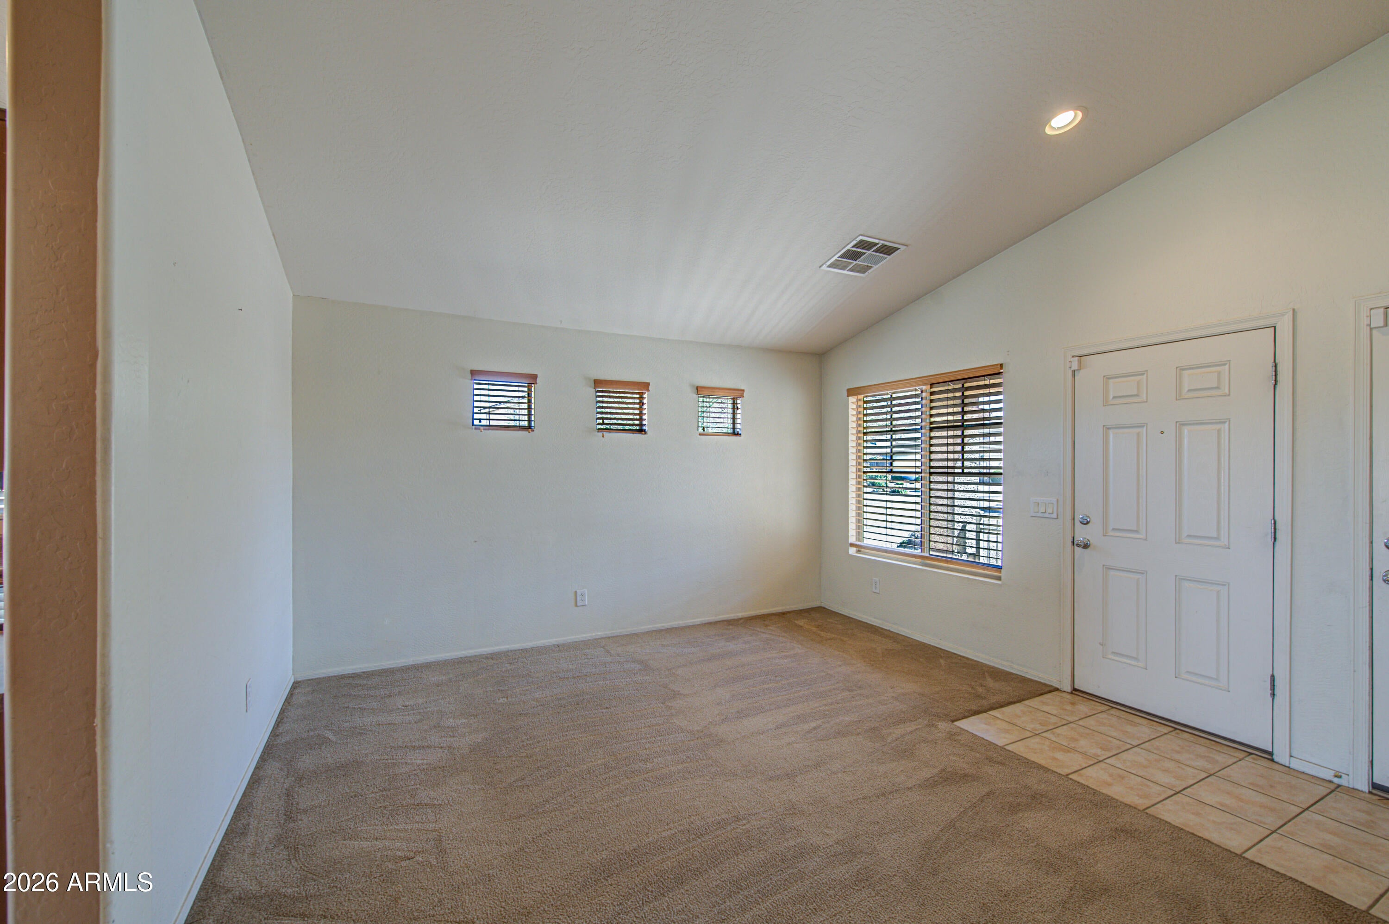
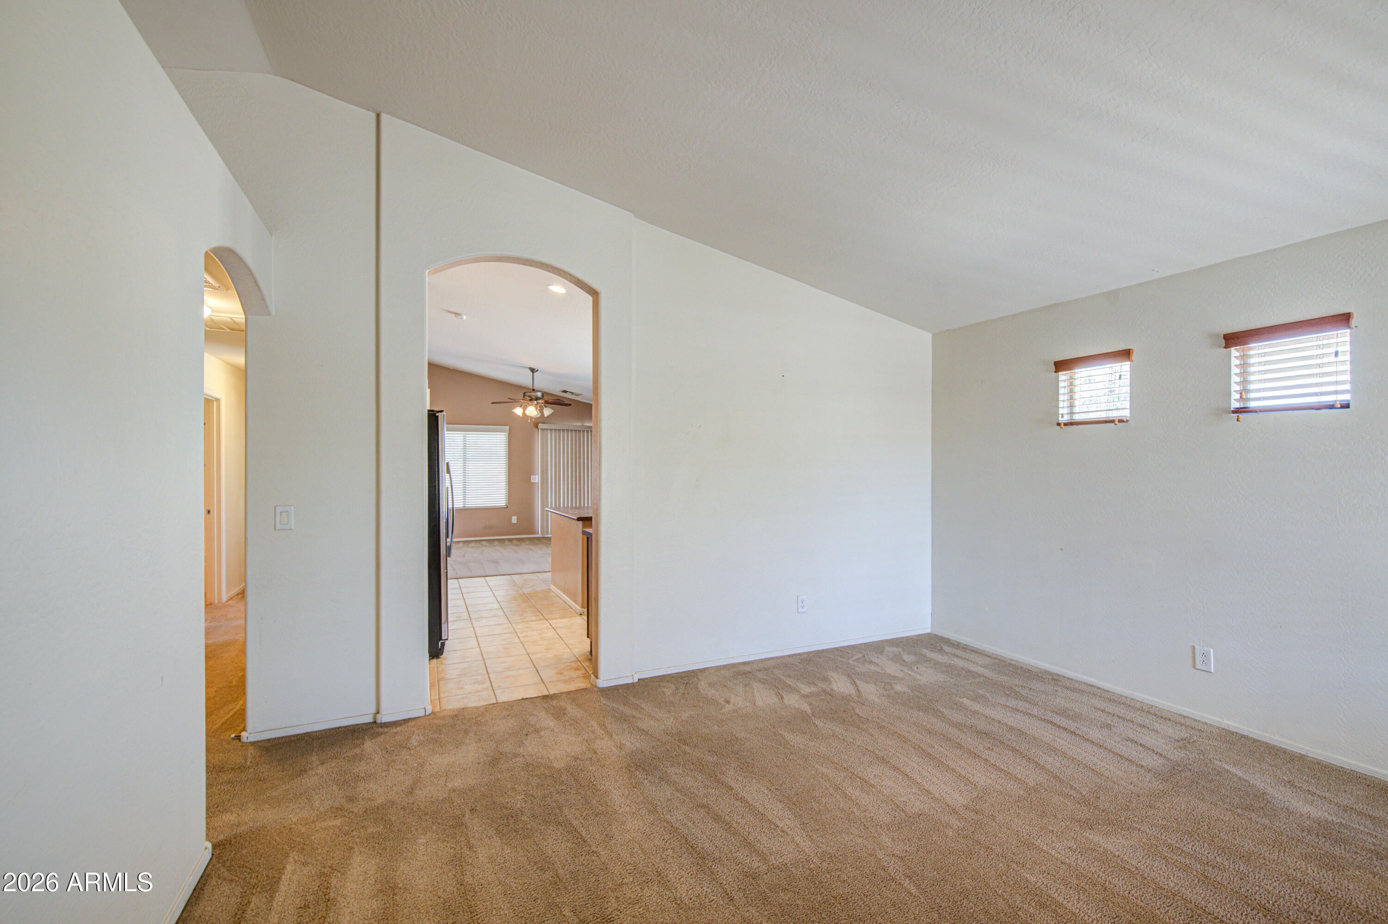
Welcome home to this charming single-level home in San Tan Valley! Featuring 3 bedrooms, 2 bathrooms and an open, functional floor plan, this home offers comfortable living with plenty of opportunity to add your own personal touches. The spacious kitchen features an island, ample cabinet and counter space, and opens nicely to the living areas--perfect for everyday living and entertaining. Vaulted ceilings and abundant natural light create a bright, open feel throughout. Step outside to the covered patio and spacious backyard, offering plenty of room to create your ideal outdoor retreat. Conveniently located near shopping, dining, schools and all the continued growth San Tan Valley has to offer. A great opportunity to make this home your own!

Save
Ask
Tour
Hide
Share
Listing Snapshot
Price 
$325,000
Days On Site 
14 Days
Bedrooms 
3
Inside Area (SqFt) 
1,312 sqft
Total Baths 
2
Full Baths 
2
Partial Baths 
N/A
Lot Size 
0.15 Acres
Year Built 
2006
MLS Number 
7082331
Status 
Active
Property Tax 
$1,147
HOA/Condo/Coop Fees 
$85 monthly
Sq Ft Source 
Assessor
Friends & Family
Recent Activity
4 days agoListing updated with changes from the MLS
2 weeks agoStatus changed to Active
2 weeks agoListing first seen on site
General Features
Acres 
0.15
Cross Street 
Skyline Dr & Gary Rd
Disclosures 
Seller Discl AvailAgency Discl Req
Garage 
Yes
Garage Spaces 
2
Land Lease 
No
Levels 
One
Number Of Stories 
1
Parking Spaces 
2
Property Sub Type 
Single Family Residence
Sewer 
Public Sewer
SqFt Total 
1312
Interior Features
Appliances 
DishwasherDisposalMicrowaveElectric Oven
Cooling 
Ceiling Fan(s)Central Air
Fireplace 
Yes
Heating 
Ceiling
Interior 
Double VanityBreakfast BarHigh Speed Internet
Laundry Features 
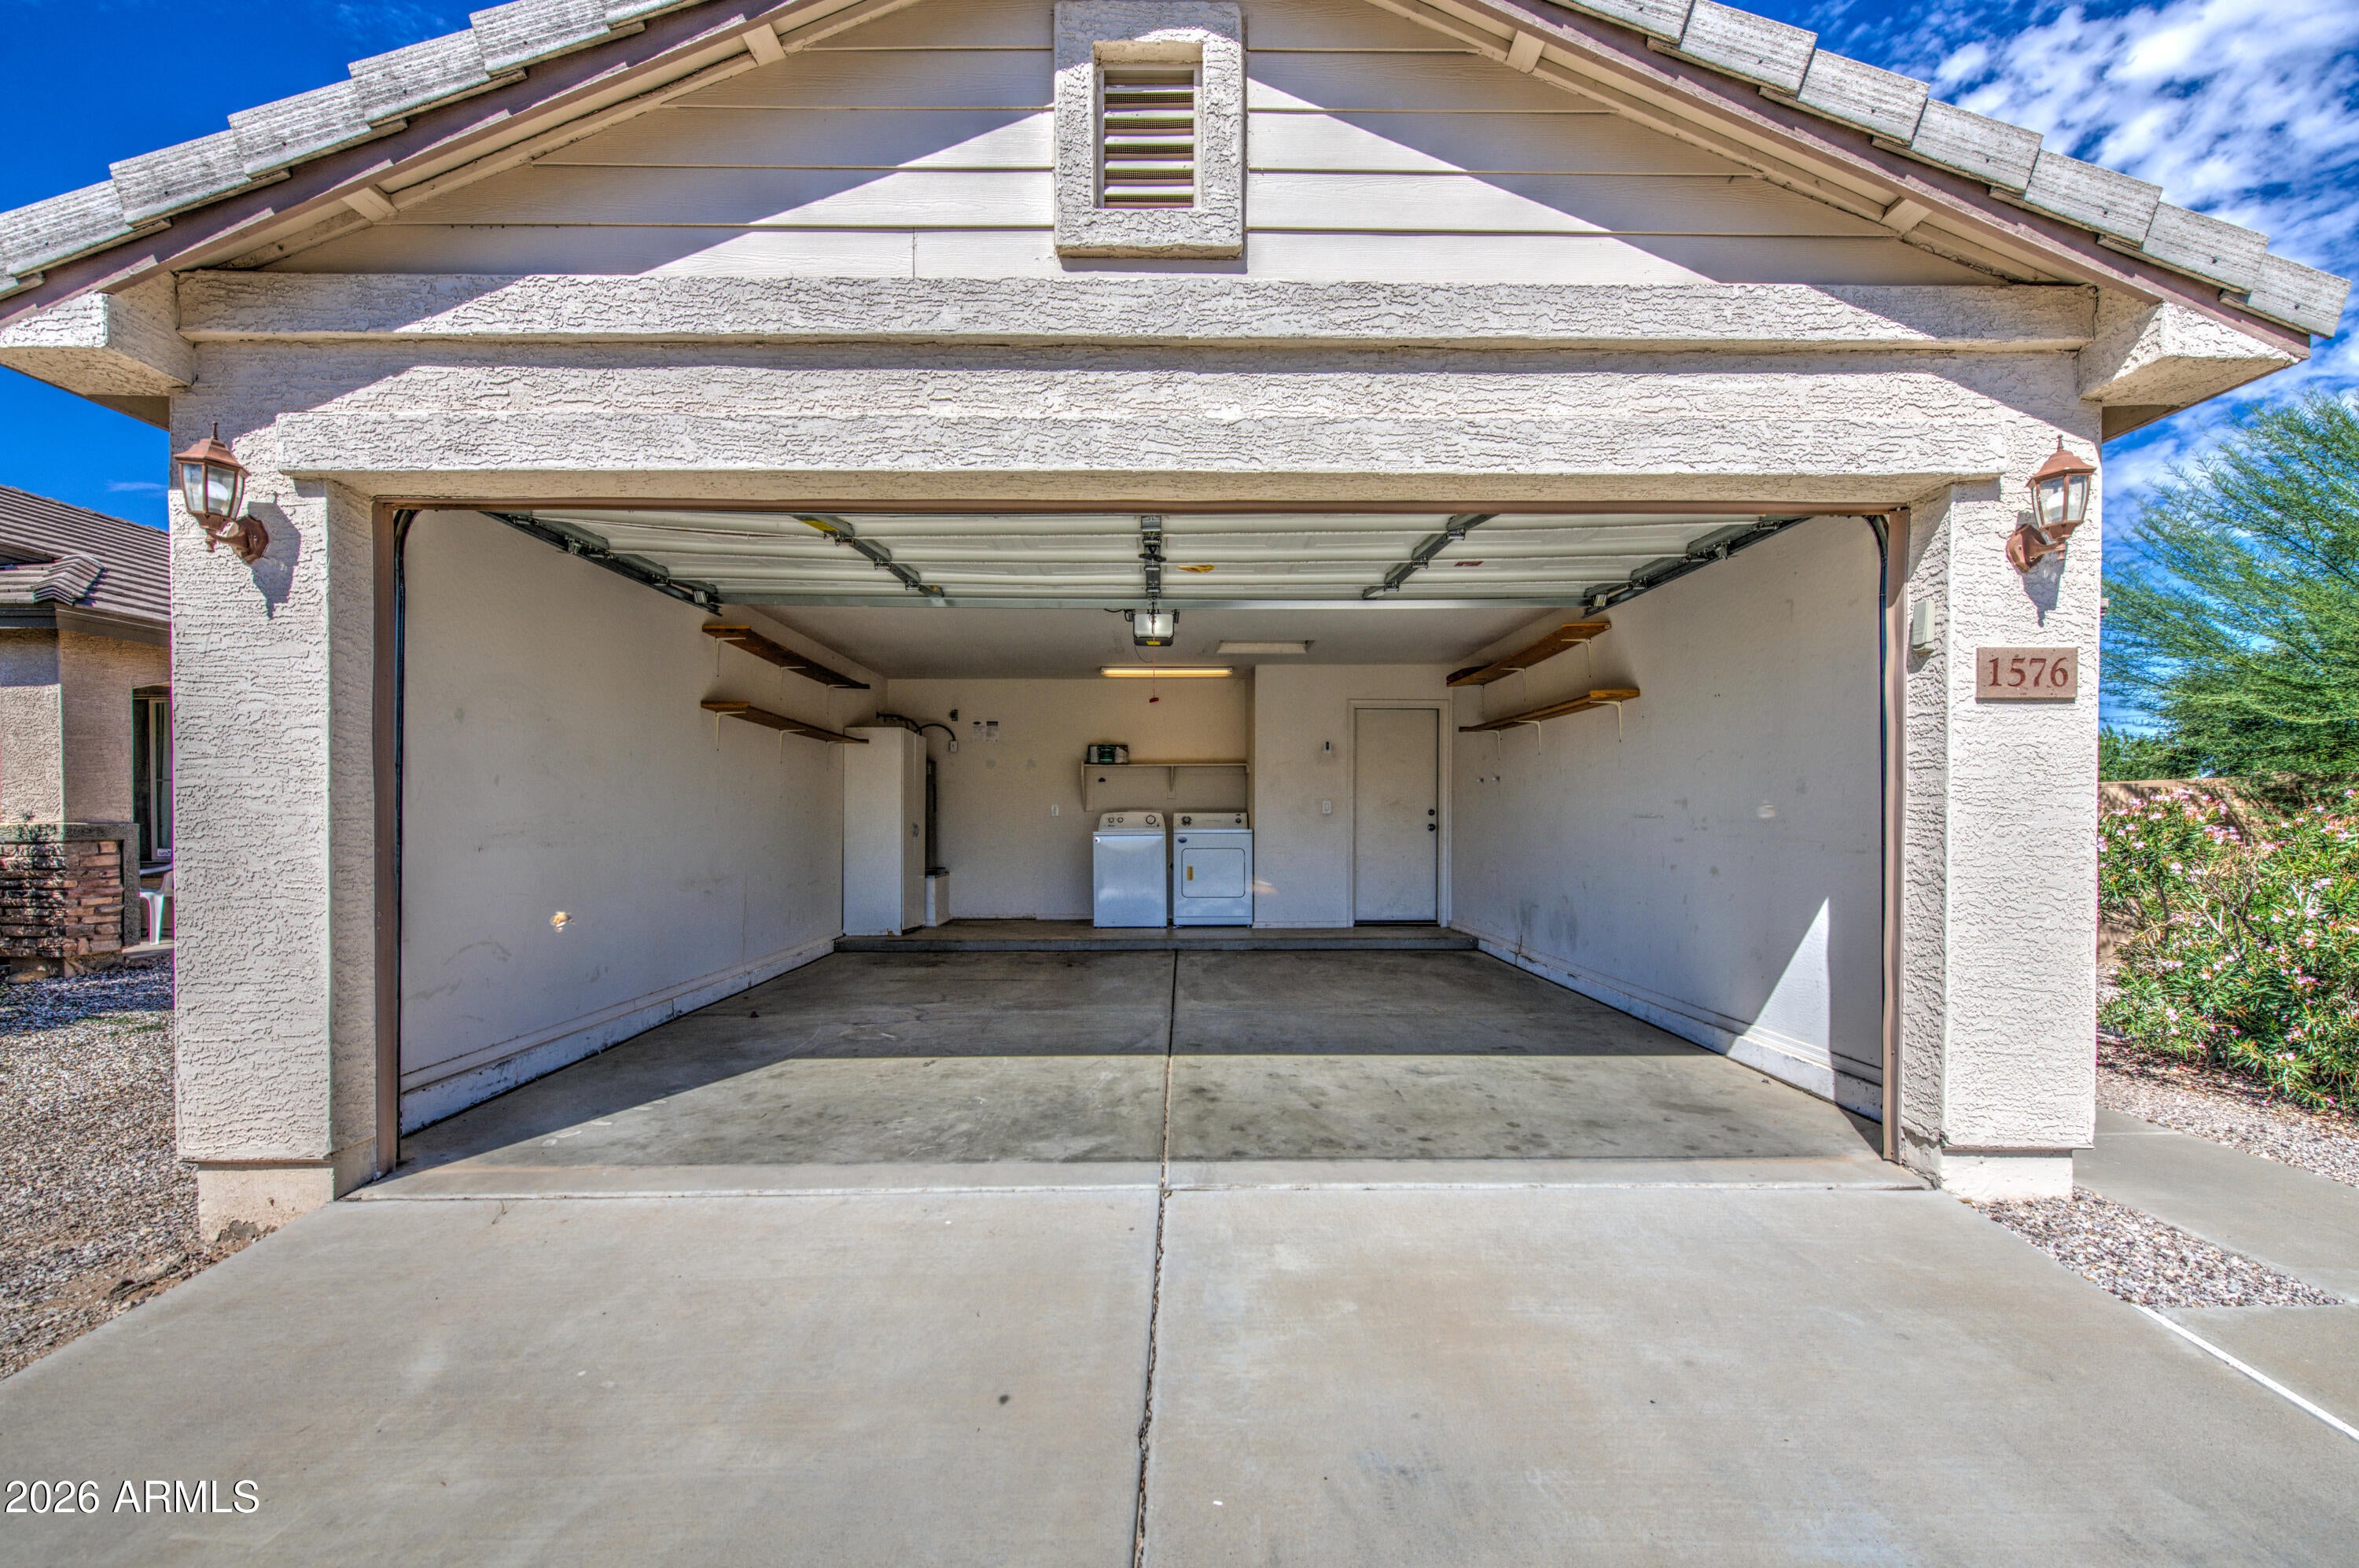
In Garage
Save
Ask
Tour
Hide
Share
Exterior Features
Construction Details 
Stucco
Fencing 
Block
Lot Features 
Corner LotSprinklers In FrontSprinklers In Rear
Roof 
Tile
Spa Features 
None
Community Features
Association Fee 
$85.0
Association Fee Frequency 
Monthly
School District 
Florence Unified School District
Township 
03S
Financing Terms Available 
CashVA LoanFHAConventional
Schools
School District
Florence Unified School District
Elementary School
Skyline Ranch Elementary School
Middle School
Skyline Ranch Elementary School
High School
Poston Butte High School
Listing courtesy of RE/MAX Fine Properties.


All information should be verified by the recipient and none is guaranteed as accurate by ARMLS. Copyright 2026 Arizona Regional Multiple Listing Service, Inc. All rights reserved.
Last checked: 2026-10-22 12:16 AM UTC

Neighborhood & Commute
Source: Walkscore
Save
Ask
Tour
Hide
Share