
Save
Ask
Tour
Hide
$329,500
143 Days On Site
991 E Desert Springs Way WaySan Tan Valley, AZ 85143
For Sale|Single Family Residence|Active Under Contract
4
Beds
3
Total Baths
2
Full Baths
1
Partial Bath
2,242
SqFt
$147
/SqFt
2006
Built
Subdivision:
Johnson Ranch
County:
Pinal
Due to the health concerns created by Coronavirus we are offering personal 1-1 online video walkthough tours where possible.
Call Now: 480-272-1977
Is this the listing for you? We can help make it yours.
480-272-1977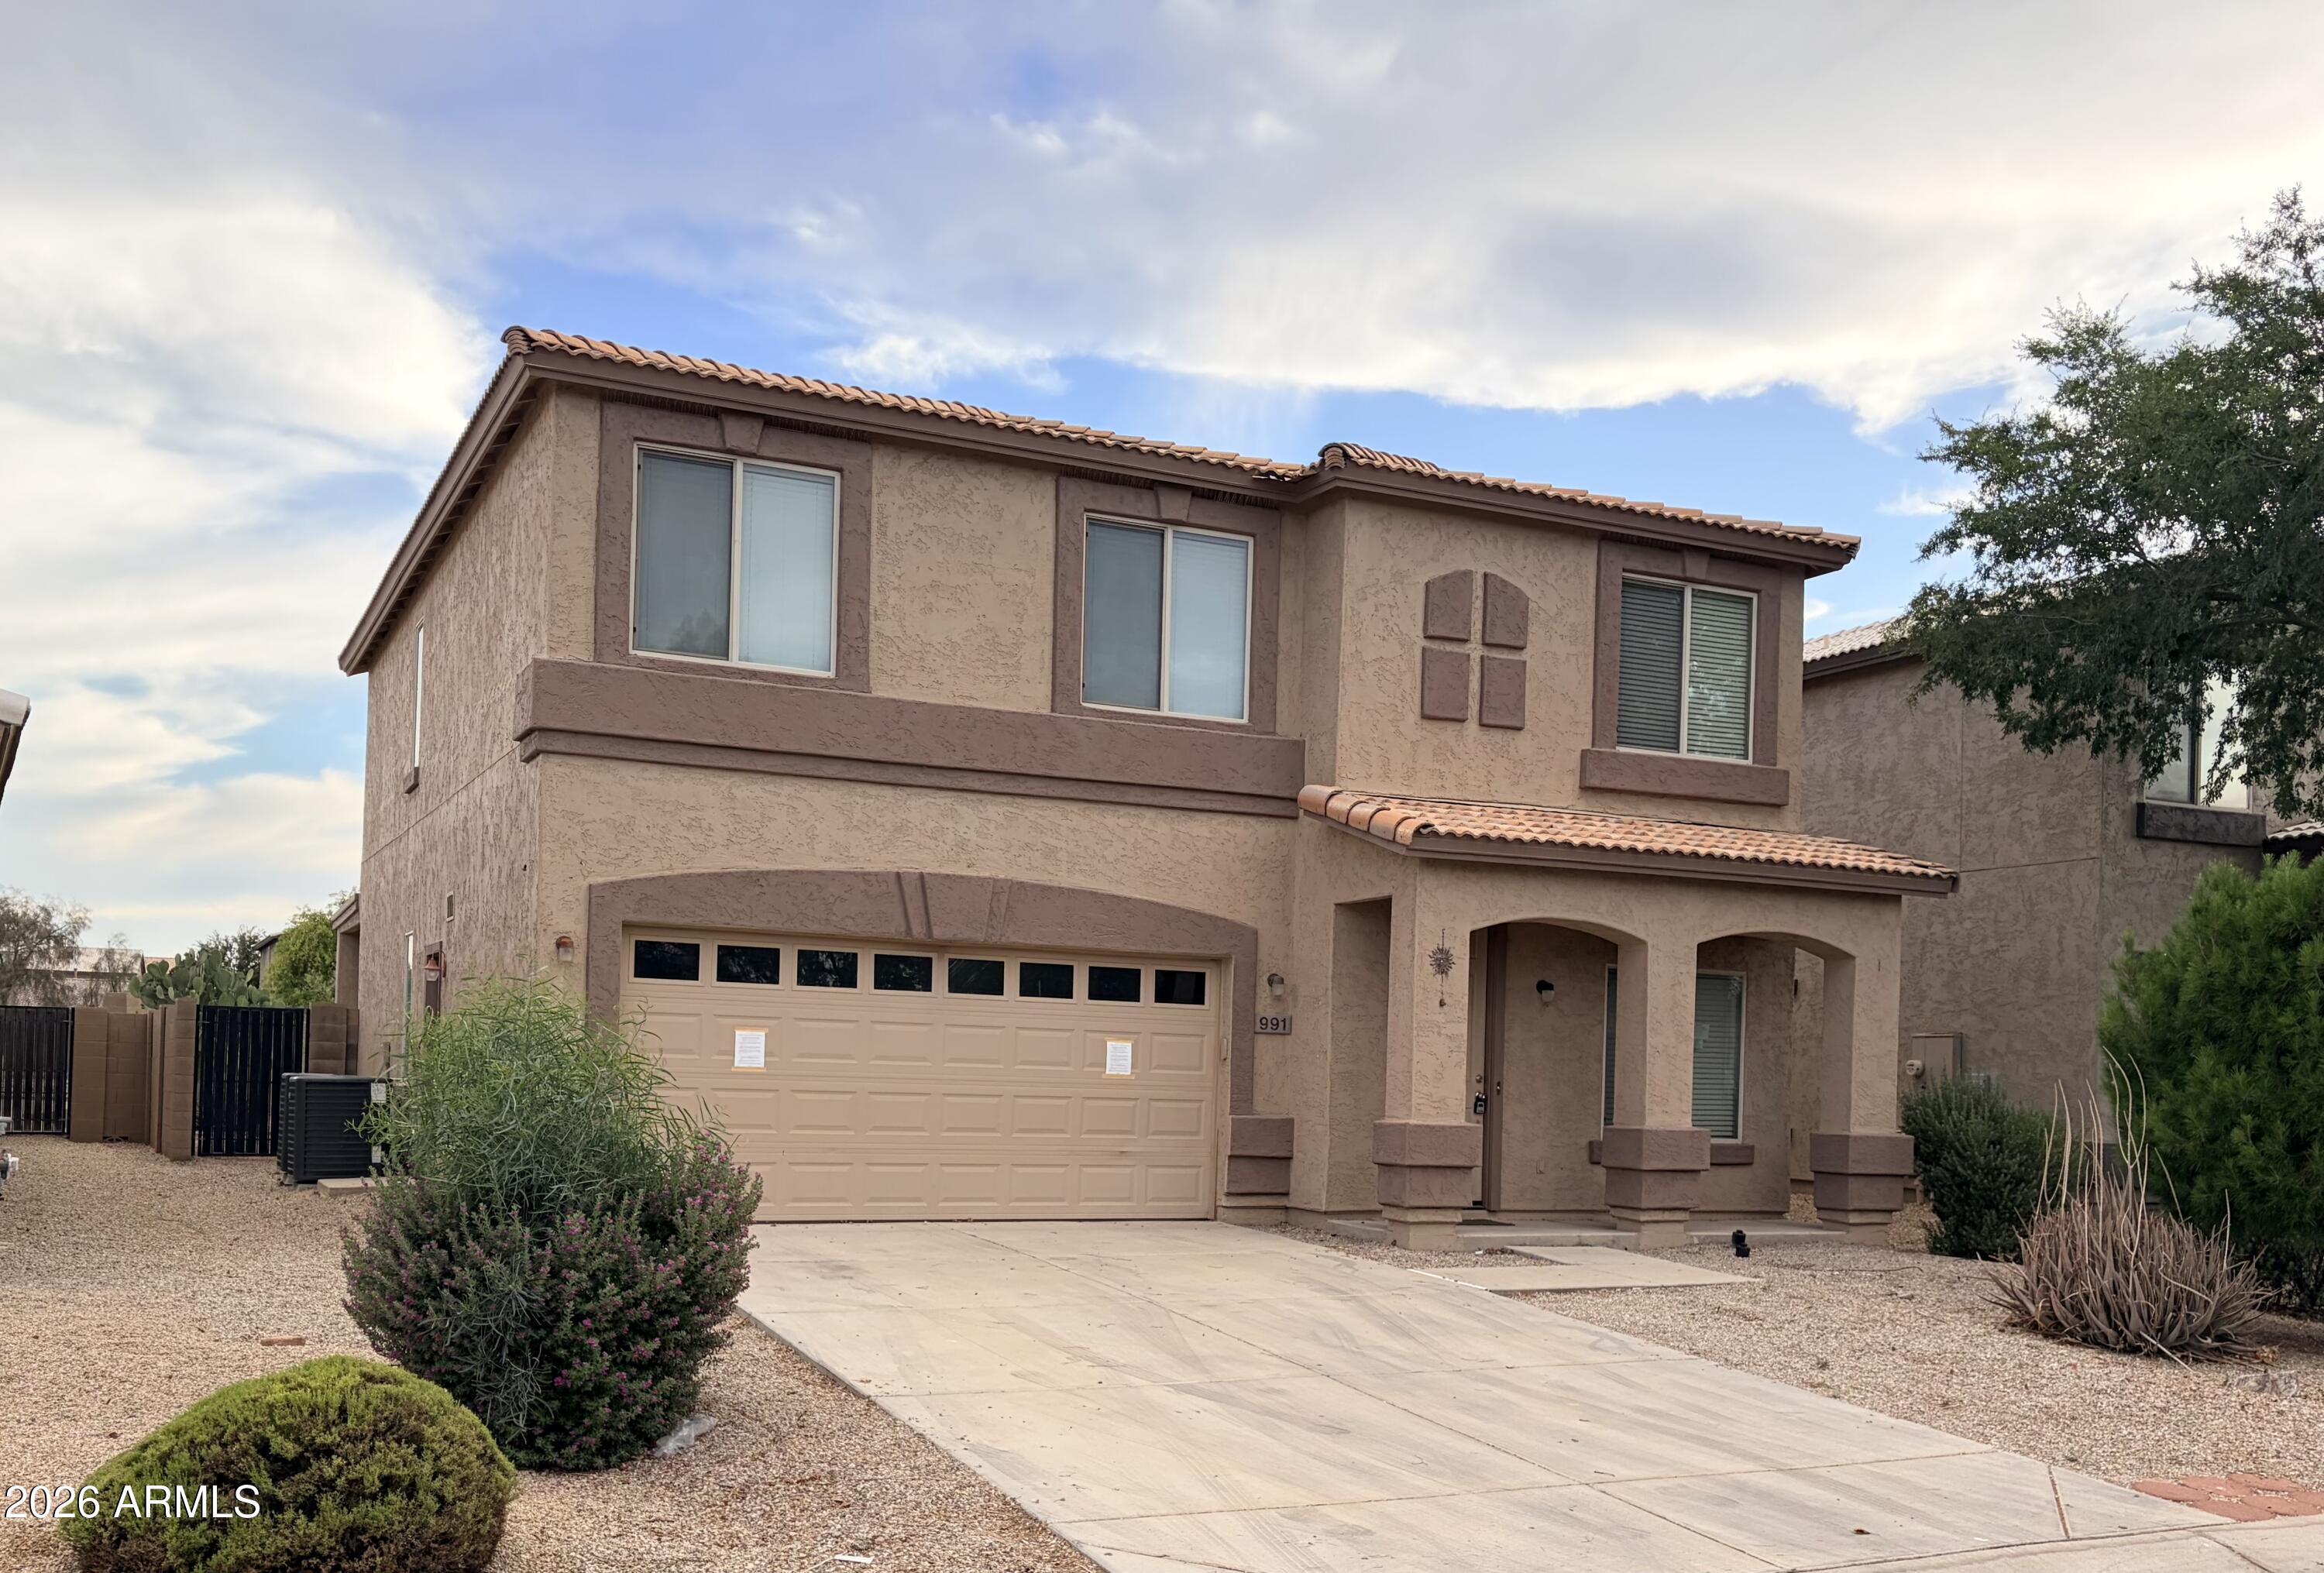
Save
Ask
Tour
Hide
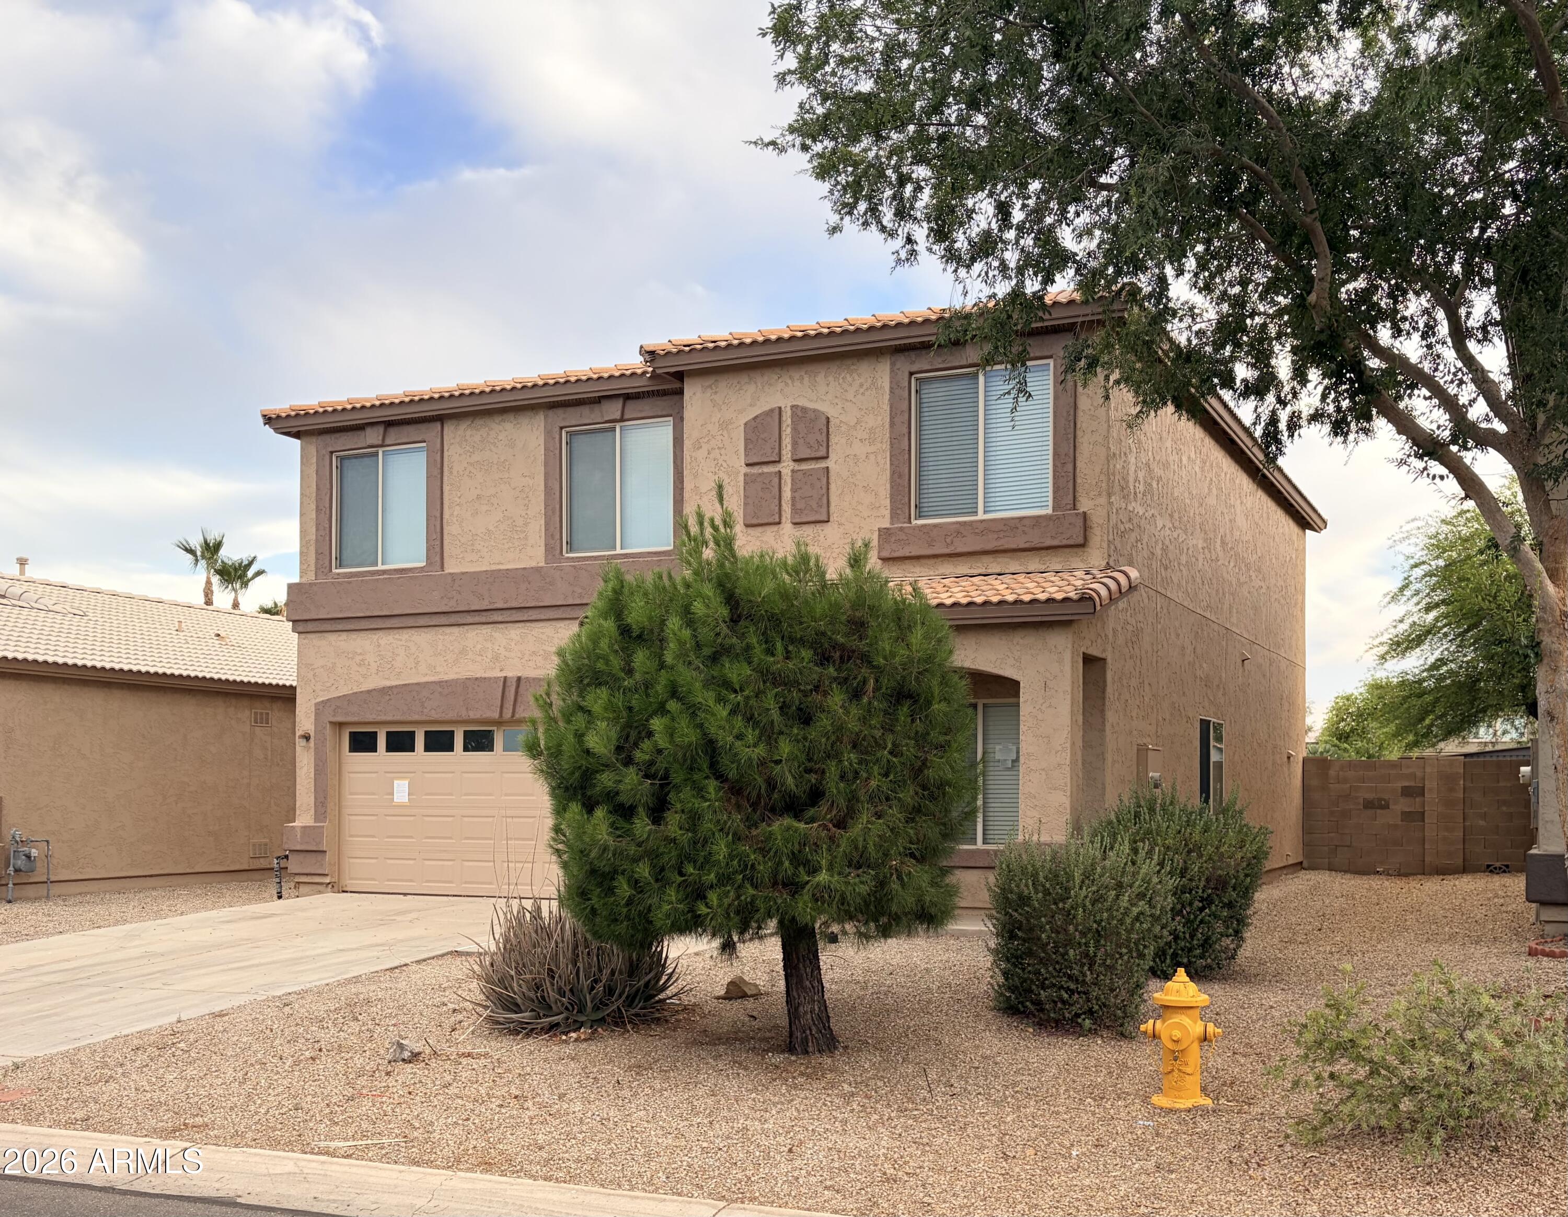
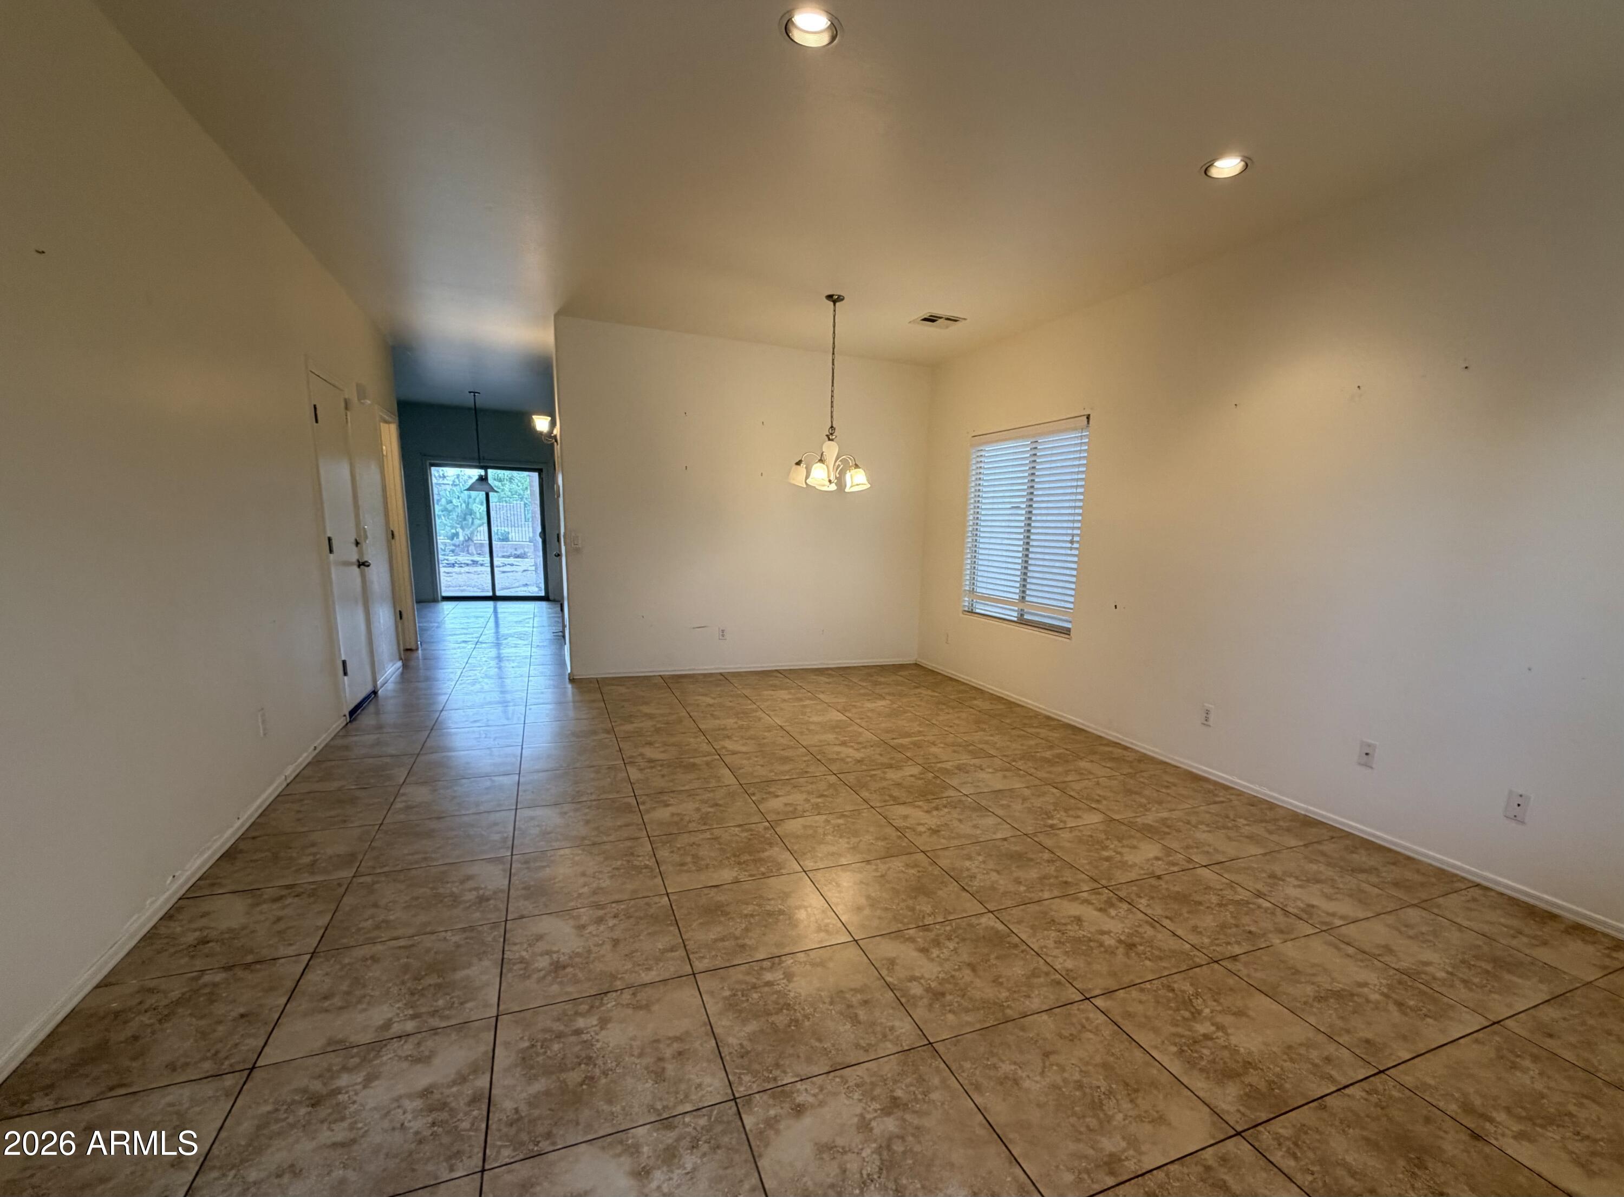
Welcome Home, this nice 4 Bedroom 2.5 bath home sits on a oversized view fence lot with a small community park right behind it. Lots of room for the whole family with a open floorplan that includes a family room along with a formal living room. Both downstairs and upstairs offer nice open spaces. All the bedrooms are oversized with a huge Master suite.
Save
Ask
Tour
Hide
Listing Snapshot
Price
$329,500
Days On Site
143 Days
Bedrooms
4
Inside Area (SqFt)
2,242 sqft
Total Baths
3
Full Baths
2
Partial Baths
1
Lot Size
0.13 Acres
Year Built
2006
MLS Number
7036043
Status
Active Under Contract
Property Tax
$1,263
HOA/Condo/Coop Fees
$86.33 monthly
Sq Ft Source
Assessor
Friends & Family
Recent Activity
| 8 hours ago | Listing updated with changes from the MLS | |
| a month ago | Status changed to Active Under Contract | |
| 5 months ago | Listing first seen on site |
General Features
Acres
0.13
Cross Street
Hunt Highway & Johnson Ranch Blvd
Disclosures
None
Foundation
Slab
Garage
Yes
Garage Spaces
2
Land Lease
No
Levels
Two
Number Of Stories
2
Parking Spaces
2
Property Sub Type
Single Family Residence
Sewer
Public Sewer
Special Circumstances
Real Estate Owned
SqFt Total
2242
Interior Features
Appliances
DishwasherDisposalRefrigeratorGas OvenGas RangeWasherDryer
Cooling
Central Air
Flooring
CarpetTile
Heating
Forced Air
Interior
Double VanityEat-in KitchenPantryKitchen Island
Laundry Features
Inside
Save
Ask
Tour
Hide
Exterior Features
Construction Details
Stucco
Fencing
Wrought IronBack Yard
Lot Features
Desert Front
Patio And Porch
Patio
Pool Features
Heated
Roof
Tile
Spa Features
None
Community Features
Association Fee
$259.0
Association Fee Frequency
Quarterly
Community Features
GolfTennis Court(s)ClubhouseSidewalks
School District
Florence Unified School District
Financing Terms Available
CashVA LoanFHAConventional1031 Exchange
Schools
School District
Florence Unified School District
Elementary School
Walker Butte K-8
Middle School
Walker Butte K-8
High School
Poston Butte High School
Listing courtesy of 6 Real Estate.

All information should be verified by the recipient and none is guaranteed as accurate by ARMLS. Copyright 2026 Arizona Regional Multiple Listing Service, Inc. All rights reserved.
Last checked: 2026-10-23 01:09 PM UTC
All information should be verified by the recipient and none is guaranteed as accurate by ARMLS. Copyright 2026 Arizona Regional Multiple Listing Service, Inc. All rights reserved.
Last checked: 2026-10-23 01:09 PM UTC
Neighborhood & Commute
Source: Walkscore
Save
Ask
Tour
Hide


