Save
Ask
Tour
Hide
Share
$325,000
149 Days On Site

1441 E CHRISTOPHER Street
San Tan Valley, AZ 85140

For Sale|Single Family Residence|Active
4
Beds
3
Total Baths
2
Full Baths
1
Partial Bath
2,071
SqFt
$157
/SqFt
2005
Built
Subdivision:
PECAN CREEK NORTH PARCEL 4
County:
Pinal

Due to the health concerns created by Coronavirus we are offering personal 1-1 online video walkthough tours where possible.
Call Now: 480-272-1977
Is this the listing for you? We can help make it yours.
480-272-1977
1441 E CHRISTOPHER Street1441 E CHRISTOPHER Street1441 E CHRISTOPHER Street1441 E CHRISTOPHER Street
Save
Ask
Tour
Hide
Share

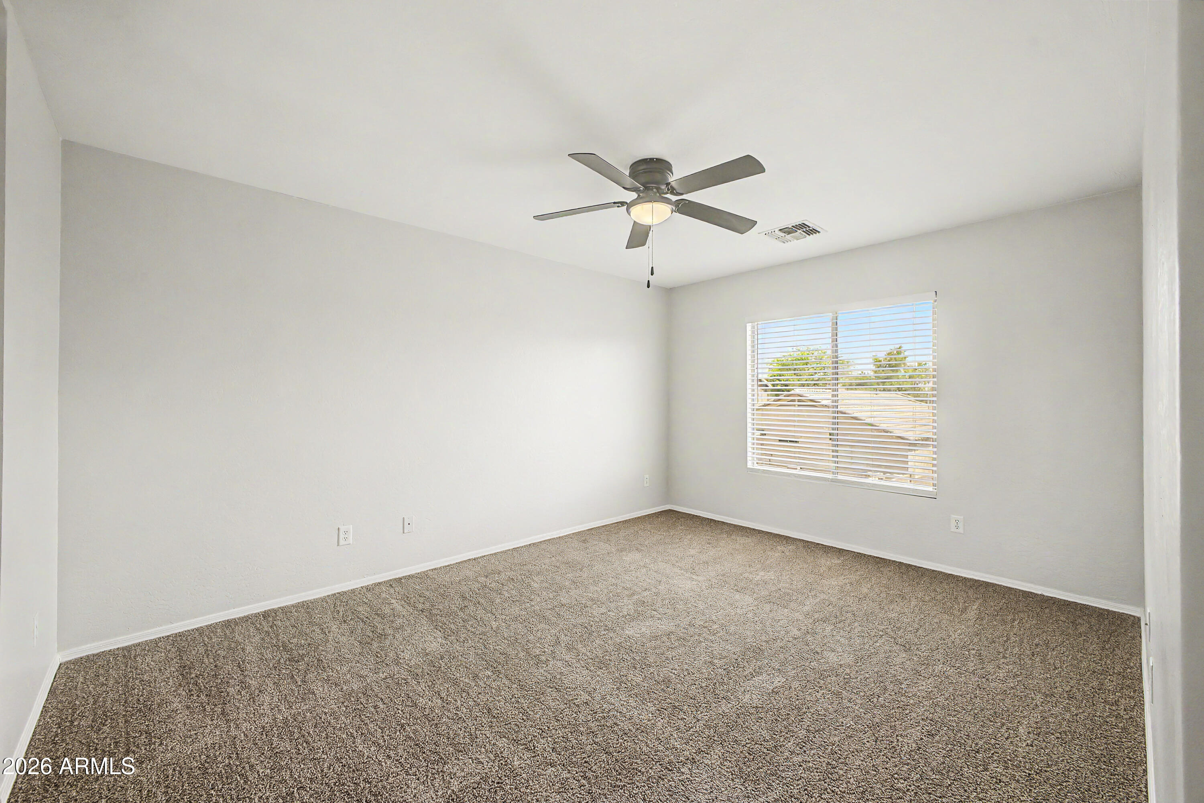
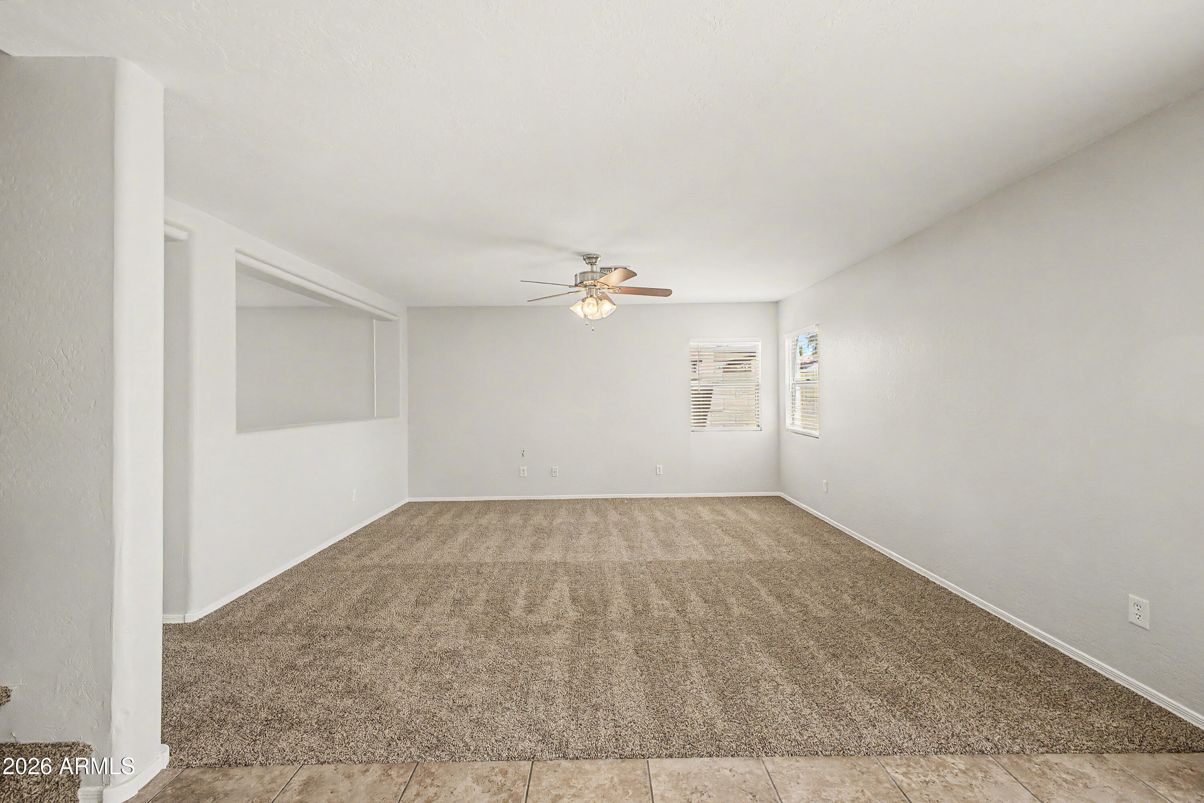
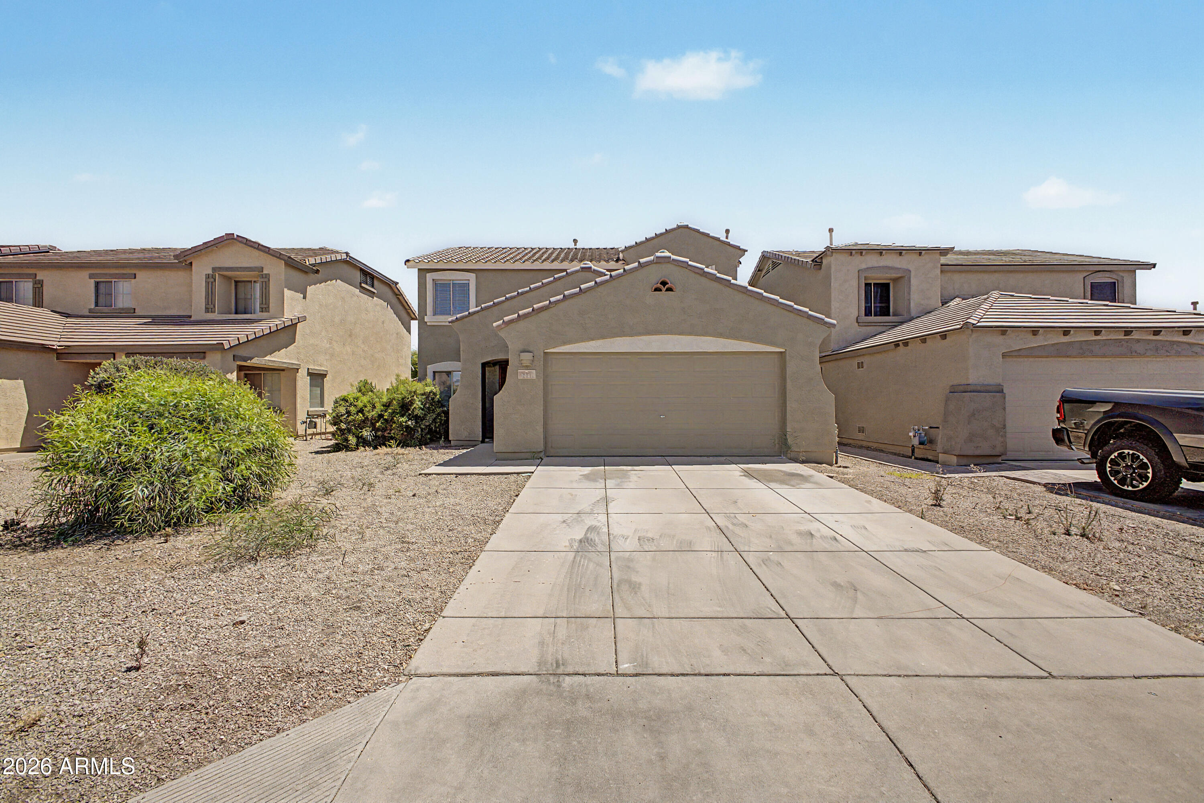
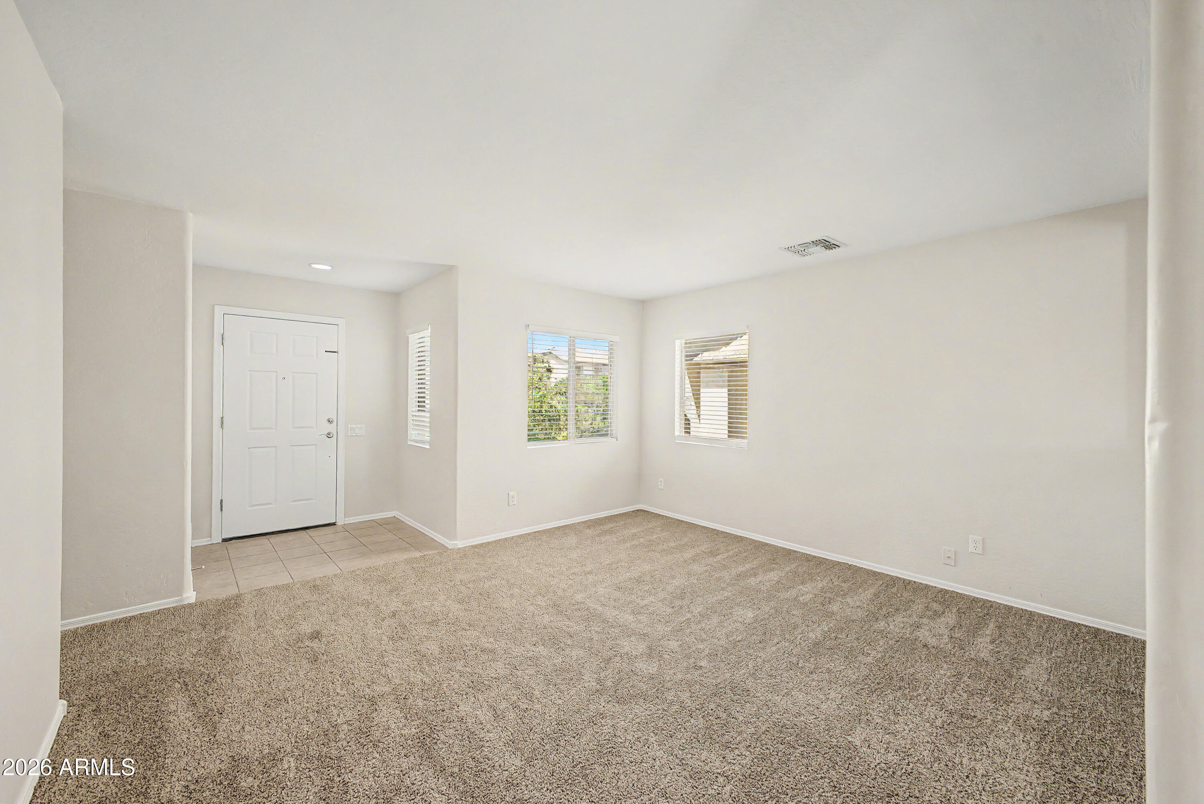
This well maintained 4 bedroom, 2071 sq ft home in Pecan Creek has a spacious floor plan designed for comfortable living. The living room & nice-sized great room provide space not only for hosting guests but also for relaxing. Freshly painted with all new carpeting, the neutral palette provides a versatile backdrop to any decor. The kitchen boasts brand new appliances & ample cabinetry. There is a convenient powder room downstairs. Upstairs you'll find the master bedroom with its ensuite bath, 3 additional bedrooms & another full bath. There are ceiling fans throughout. Located in a great community on a lot with a south-facing back yard & the elementary school just around the corner. The Phoenix-Mesa Gateway Airport is just minutes away & there is easy access to shopping & dining venues.

Save
Ask
Tour
Hide
Share
Listing Snapshot
Price 
$325,000
Days On Site 
149 Days
Bedrooms 
4
Inside Area (SqFt) 
2,071 sqft
Total Baths 
3
Full Baths 
2
Partial Baths 
1
Lot Size 
0.11 Acres
Year Built 
2005
MLS Number 
7033332
Status 
Active
Property Tax 
$1,531
HOA/Condo/Coop Fees 
$67 monthly
Sq Ft Source 
Assessor
Friends & Family
Recent Activity
4 days agoListing updated with changes from the MLS
4 days agoPrice changed to $325,000
5 months agoStatus changed to Active
5 months agoListing first seen on site
General Features
Acres 
0.11
Attached Garage 
Yes
Cross Street 
IRONWOOD / OCOTILLO
Disclosures 
Seller Discl Avail
Garage 
Yes
Garage Spaces 
2
Land Lease 
No
Levels 
Two
Number Of Stories 
2
Parking Spaces 
2
Property Sub Type 
Single Family Residence
Sewer 
Private Sewer
SqFt Total 
2071
Water Source 
Public
Interior Features
Appliances 
DishwasherDisposalElectric CooktopBuilt-In Electric Oven
Cooling 
Ceiling Fan(s)Central Air
Flooring 
CarpetTile
Heating 
Electric
Interior 
PantryHigh Speed Internet
Laundry Features 
Inside
Save
Ask
Tour
Hide
Share
Exterior Features
Construction Details 
Stucco
Fencing 
Block
Patio And Porch 
Patio
Roof 
Tile
Spa Features 
None
Community Features
Association Fee 
$67.0
Association Fee Frequency 
Monthly
Community Features 
Playground
School District 
J O Combs Unified School District
Township 
02S
Financing Terms Available 
CashVA LoanFHAConventional
Schools
School District
J O Combs Unified School District
Elementary School
Jack Harmon Elementary School
Middle School
J. O. Combs Middle School
High School
Combs High School
Listing courtesy of ProSmart Realty.


All information should be verified by the recipient and none is guaranteed as accurate by ARMLS. Copyright 2026 Arizona Regional Multiple Listing Service, Inc. All rights reserved.
Last checked: 2026-10-23 01:09 PM UTC

Neighborhood & Commute
Source: Walkscore
Save
Ask
Tour
Hide
Share