Save
Ask
Tour
Hide
Share
$949,900
50 Days On Site

34355 N SANDPIPER Trail
Queen Creek, AZ 85144

For Sale|Single Family Residence|Active Under Contract
4
Beds
5
Total Baths
4
Full Baths
1
Partial Bath
2023
Built
Subdivision:
Oro Ridge
County:
Pinal

Due to the health concerns created by Coronavirus we are offering personal 1-1 online video walkthough tours where possible.
Call Now: 480-272-1977
Is this the listing for you? We can help make it yours.
480-272-1977
34355 N SANDPIPER Trail34355 N SANDPIPER Trail34355 N SANDPIPER Trail34355 N SANDPIPER Trail
Save
Ask
Tour
Hide
Share

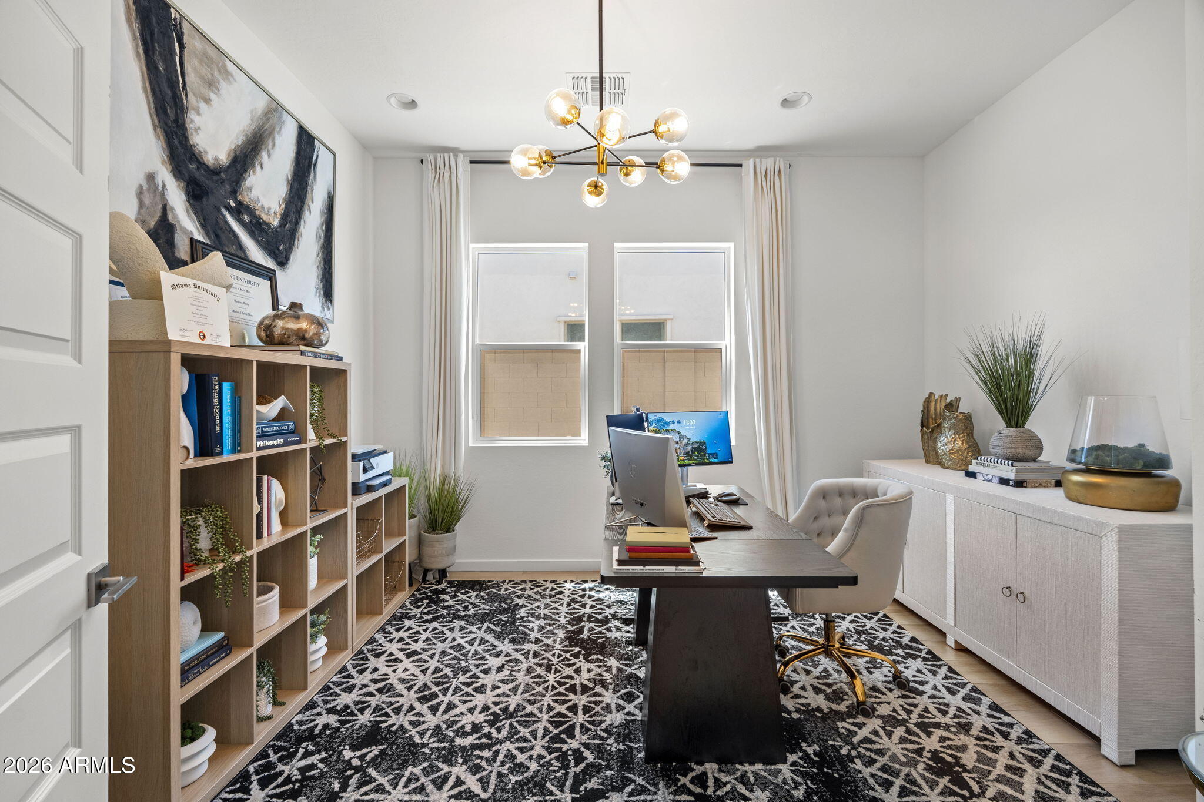
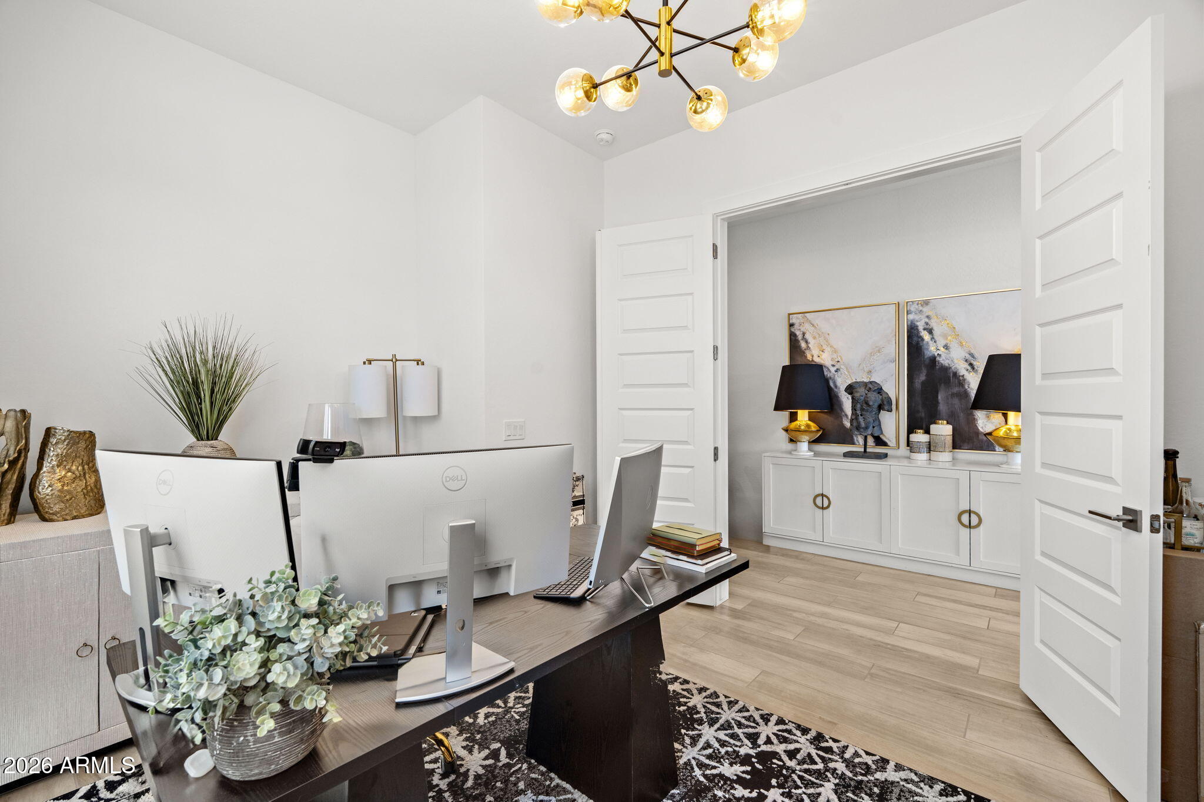
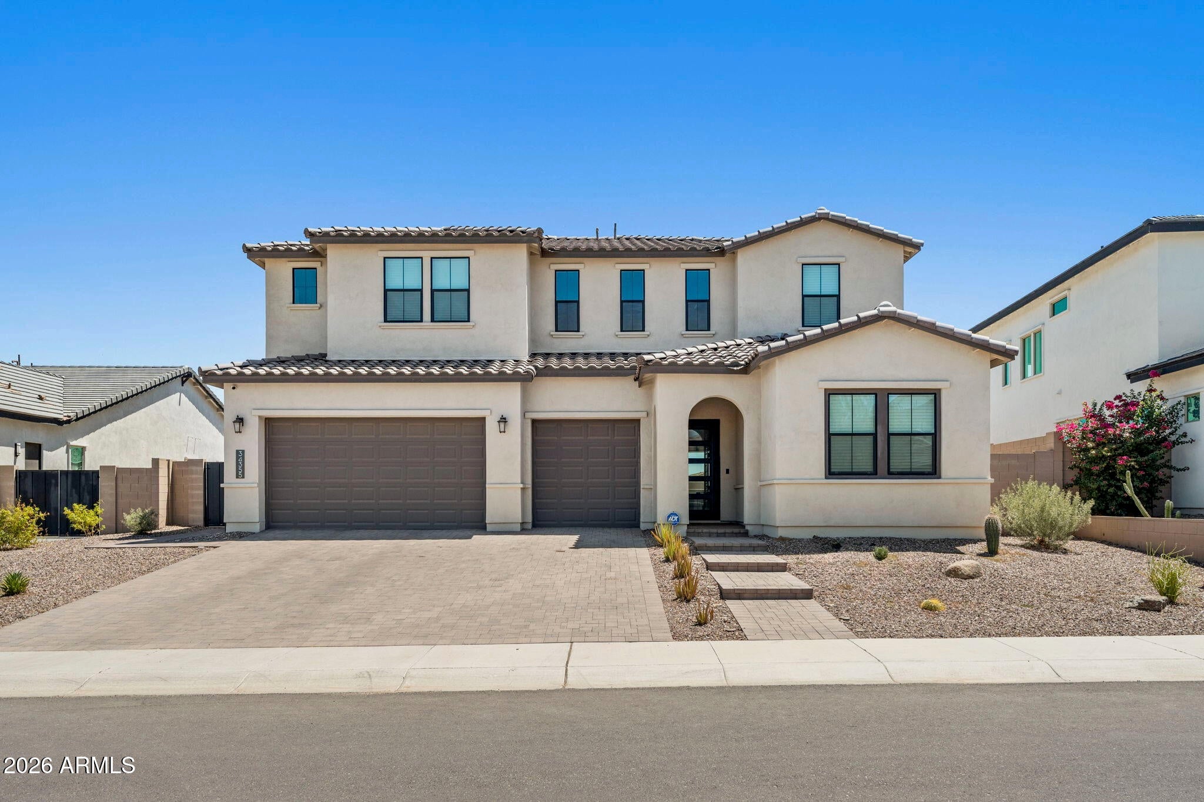
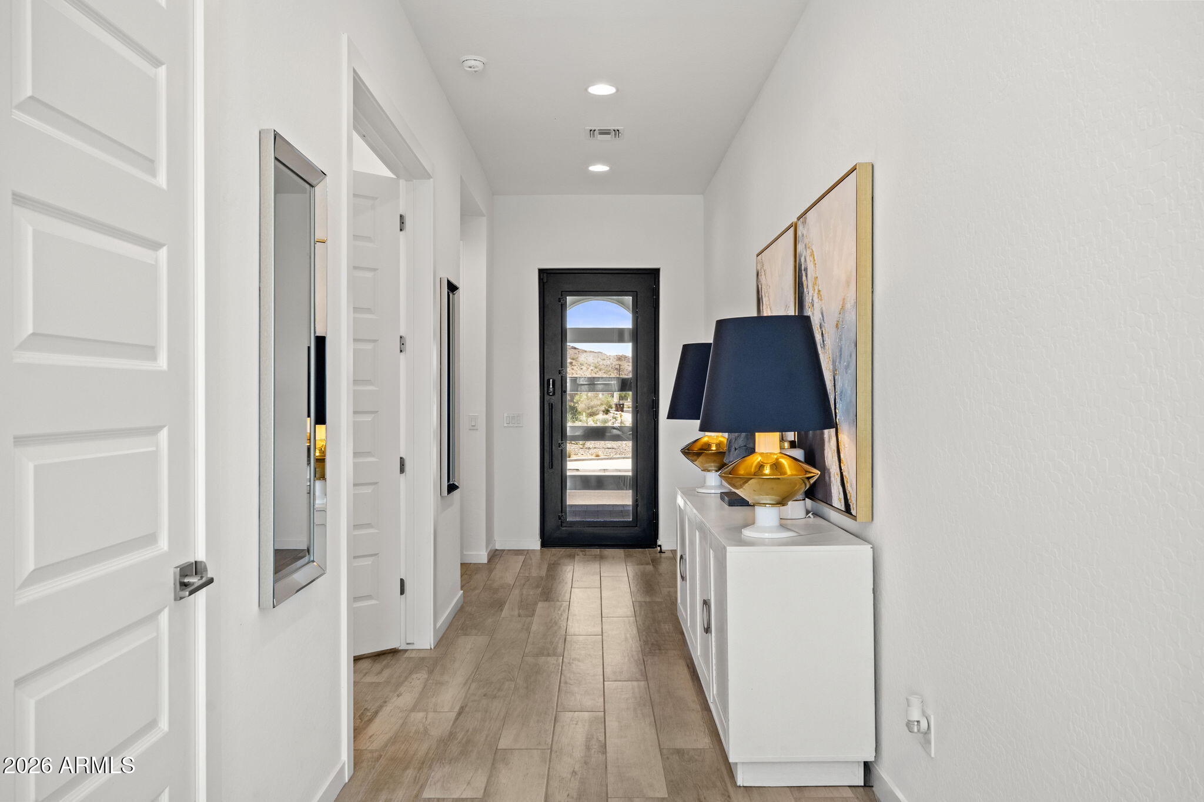
Located in the desirable Oro Ridge community by Shea Homes, this stunning home offers the polished look and feel of a builder's model with exceptional upgrades throughout. The spacious great room features a custom fireplace/media wall with designer built-ins and custom lighting. The chef's kitchen offers modern cabinetry, waterfall island, upgraded finishes, plus a back kitchen and large pantry. A full bedroom and bath downstairs are ideal for guests. Upstairs features a luxurious primary suite, spacious loft, and additional bedrooms. The upgraded backyard with a pool extends the living space with a private setting and gorgeous mountain views. Perfect for Arizona indoor-outdoor living and entertaining!

Save
Ask
Tour
Hide
Share
Listing Snapshot
Price 
$949,900
Days On Site 
50 Days
Bedrooms 
4
Inside Area (SqFt) 
N/A
Total Baths 
5
Full Baths 
4
Partial Baths 
1
Lot Size 
0.21 Acres
Year Built 
2023
MLS® Number 
7069763
Status 
Active Under Contract
Property Tax 
$3,119
HOA/Condo/Coop Fees 
$146 monthly
Sq Ft Source 
Assessor
Friends & Family
Recent Activity
13 hours agoListing updated with changes from the MLS®
13 hours agoStatus changed to Active Under Contract
3 weeks agoPrice changed to $949,900
2 months agoListing first seen on site
General Features
Acres 
0.21
Cross Street 
Thompson Rd & Hunt HWY
Disclosures 
Seller Discl AvailAgency Discl Req
Foundation 
Combination
Garage 
Yes
Garage Spaces 
3
Land Lease 
No
Levels 
Two
Number Of Stories 
2
Parking 
Direct Access
Parking Spaces 
3
Property Sub Type 
Single Family Residence
Sewer 
Public Sewer
Style 
Contemporary
Interior Features
Appliances 
DishwasherDisposalRefrigeratorGas CooktopMicrowaveBuilt-In Electric OvenWasherDryer
Cooling 
Central Air
Flooring 
CarpetTile
Heating 
Natural Gas
Interior 
Breakfast BarPantryKitchen Island
Window Features 
ScreensDouble Pane Windows
Save
Ask
Tour
Hide
Share
Exterior Features
Construction Details 
Stucco
Fencing 
BlockBack YardFront Yard
Lot Features 
Sprinklers In FrontSprinklers In Rear
Pool Features 
Outdoor Pool
Private Pool 
Yes
Roof 
Tile
Spa Features 
None
View 
Mountain(s)
Waterview 
Mountain(s)
Windows/Doors 
ScreensDouble Pane Windows
Community Features
Association Fee 
$146.0
Association Fee Frequency 
Monthly
Community Features 
Playground
School District 
Florence Unified School District
Township 
03S
Financing Terms Available 
CashConventional
Roads 
Paved
Schools
School District
Florence Unified School District
Elementary School
San Tan Heights Elementary
Middle School
San Tan Heights Elementary
High School
San Tan Foothills High School
Listing courtesy of Compass.


All information should be verified by the recipient and none is guaranteed as accurate by ARMLS. Copyright 2026 Arizona Regional Multiple Listing Service, Inc. All rights reserved.
Last checked: 2026-10-11 06:03 AM UTC

Neighborhood & Commute
Source: Walkscore
Save
Ask
Tour
Hide
Share