Save
Ask
Tour
Hide
Share
$284,900
237 Days On Site

30052 N SUNRAY Drive
San Tan Valley, AZ 85143

For Sale|Single Family Residence|Active
3
Beds
2
Total Baths
2
Full Baths
1,330
SqFt
$214
/SqFt
2001
Built
Subdivision:
JOHNSON RANCH UNIT 7
County:
Pinal

Due to the health concerns created by Coronavirus we are offering personal 1-1 online video walkthough tours where possible.
Call Now: 480-272-1977
Is this the listing for you? We can help make it yours.
480-272-1977
30052 N SUNRAY Drive30052 N SUNRAY Drive30052 N SUNRAY Drive30052 N SUNRAY Drive
Save
Ask
Tour
Hide
Share

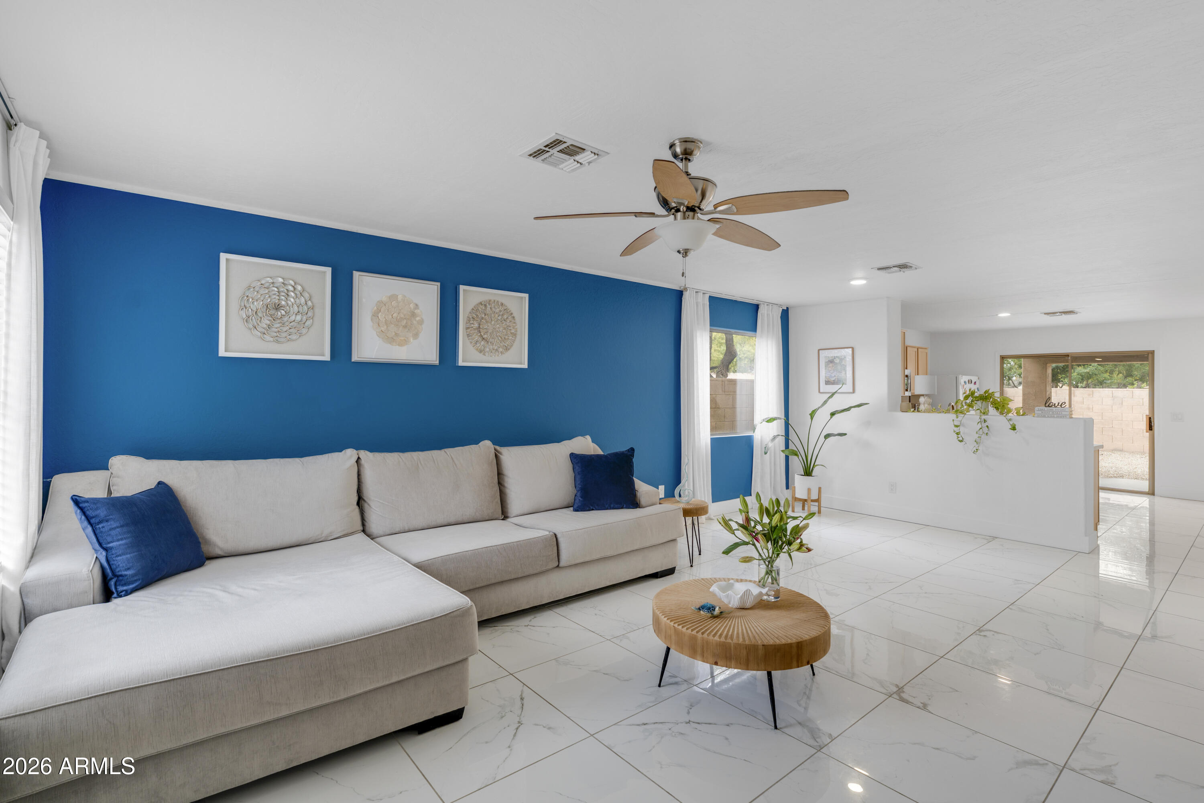
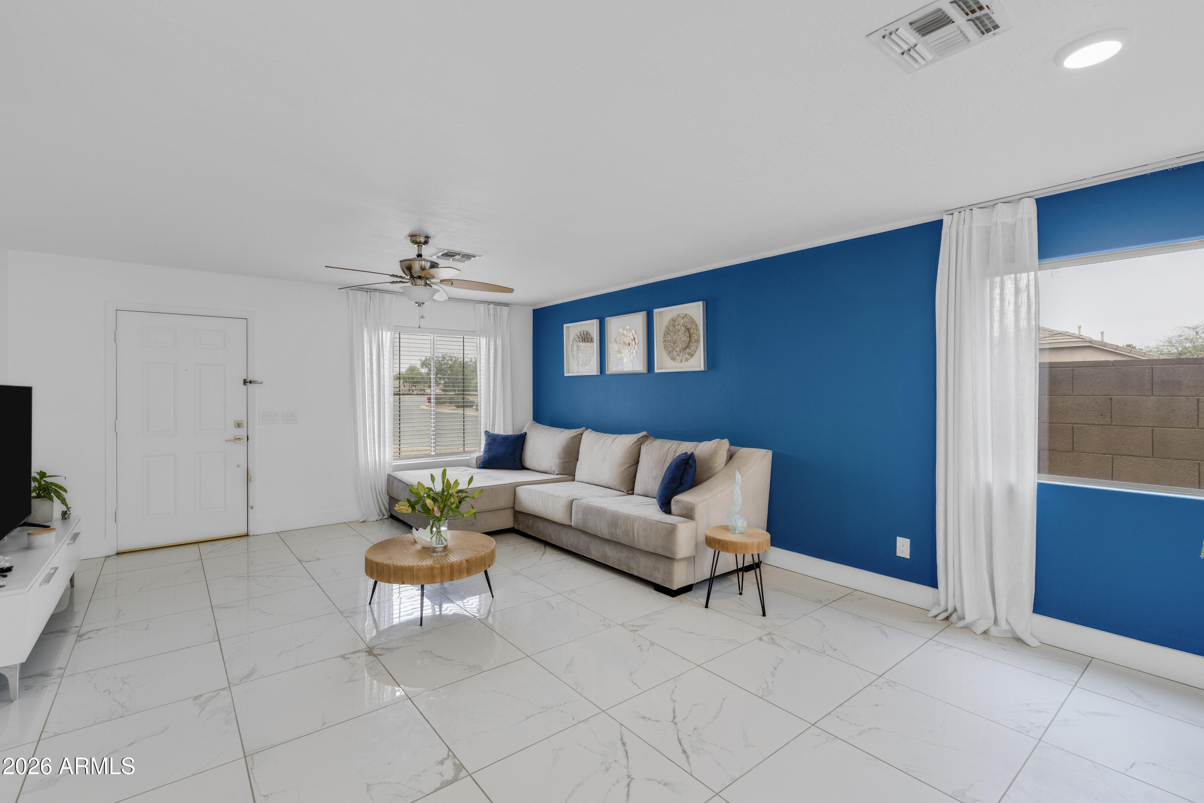
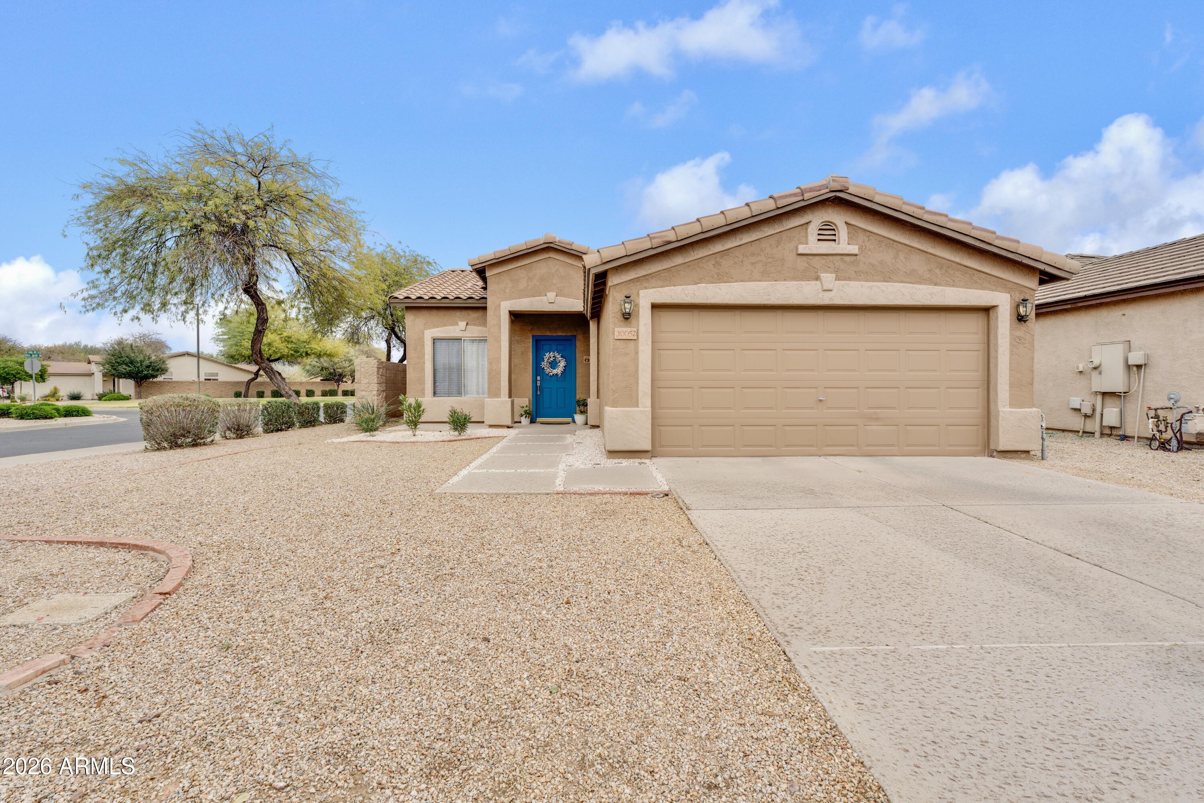
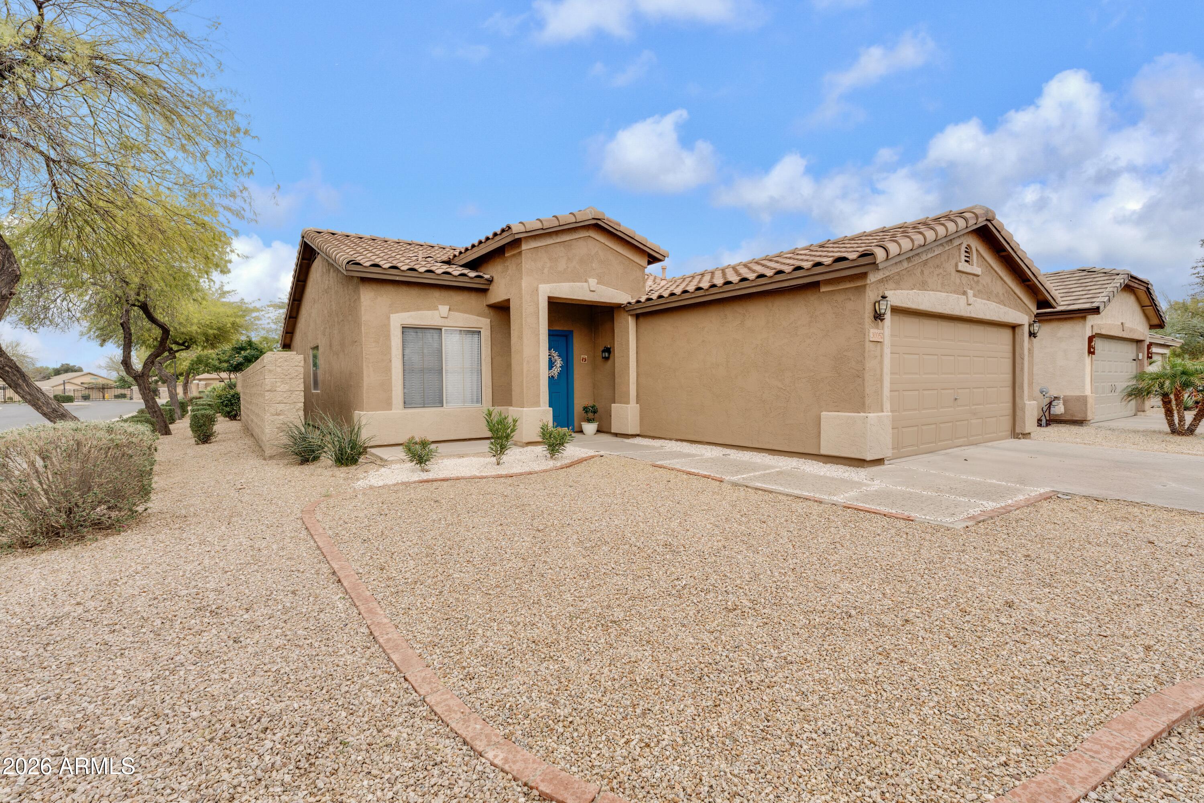
Nestled on a premium corner lot in the sought-after Johnson Ranch-Stonegate community, this charming 3-bedroom, 2-bath home offers comfort, style, and endless potential. A low-maintenance landscape, inviting curb appeal, and a 2-car garage set the tone for what awaits inside. Step into a bright and welcoming interior featuring trending paint tones, neutral tile flooring, plush carpet in all the right places, and a spacious living and dining area perfect for both everyday living and entertaining. The eat-in kitchen is thoughtfully designed with warm wood cabinetry, built-in appliances, track lighting, and a convenient pantry.

Save
Ask
Tour
Hide
Share
Listing Snapshot
Price 
$284,900
Days On Site 
237 Days
Bedrooms 
3
Inside Area (SqFt) 
1,330 sqft
Total Baths 
2
Full Baths 
2
Partial Baths 
N/A
Lot Size 
0.11 Acres
Year Built 
2001
MLS® Number 
6985378
Status 
Active
Property Tax 
$848
HOA/Condo/Coop Fees 
$91.1 monthly
Sq Ft Source 
Assessor
Friends & Family
Recent Activity
a week agoListing updated with changes from the MLS®
2 months agoPrice changed to $284,900
6 months agoStatus changed to Active
8 months agoListing first seen on site
General Features
Acres 
0.11
Cross Street 
Hunt Hwy & Golf Club Dr
Disclosures 
Agency Discl Req
Garage 
Yes
Garage Spaces 
2
Land Lease 
No
Levels 
One
Number Of Stories 
1
Parking 
Garage Door OpenerDirect Access
Property Sub Type 
Single Family Residence
Sewer 
Public Sewer
Special Circumstances 
Short Sale
Style 
Spanish
Interior Features
Appliances 
DishwasherDisposalRefrigeratorMicrowave
Cooling 
Ceiling Fan(s)Central Air
Flooring 
CarpetTile
Heating 
Electric
Interior 
Eat-in KitchenPantryLaminate CountersHigh Speed InternetHigh Ceilings
Laundry Features 
Washer HookupInside
Window Features 
Double Pane Windows
Save
Ask
Tour
Hide
Share
Exterior Features
Construction Details 
Stucco
Fencing 
Block
Lot Features 
Corner Lot
Pool Features 
Heated
Roof 
Tile
Spa Features 
None
Windows/Doors 
Double Pane Windows
Community Features
Association Fee 
$273.3
Association Fee Frequency 
Quarterly
Community Features 
GatedGolfTennis Court(s)PlaygroundSidewalks
School District 
Florence Unified School District
Township 
03S
Financing Terms Available 
CashVA LoanFHAConventional
Schools
School District
Florence Unified School District
Elementary School
Walker Butte K-8
Middle School
Walker Butte K-8
High School
Poston Butte High School
Listing courtesy of A.Z. & Associates.


All information should be verified by the recipient and none is guaranteed as accurate by ARMLS. Copyright 2026 Arizona Regional Multiple Listing Service, Inc. All rights reserved.
Last checked: 2026-10-12 02:57 AM UTC

Neighborhood & Commute
Source: Walkscore
Save
Ask
Tour
Hide
Share